

Sold
Listing Courtesy of: WILLIAMSBURG AREA ASSOCIATION OF REALTORS / Listed By: Crisney Brooks, Coldwell Banker Traditions - Contact: (757) 561-1249
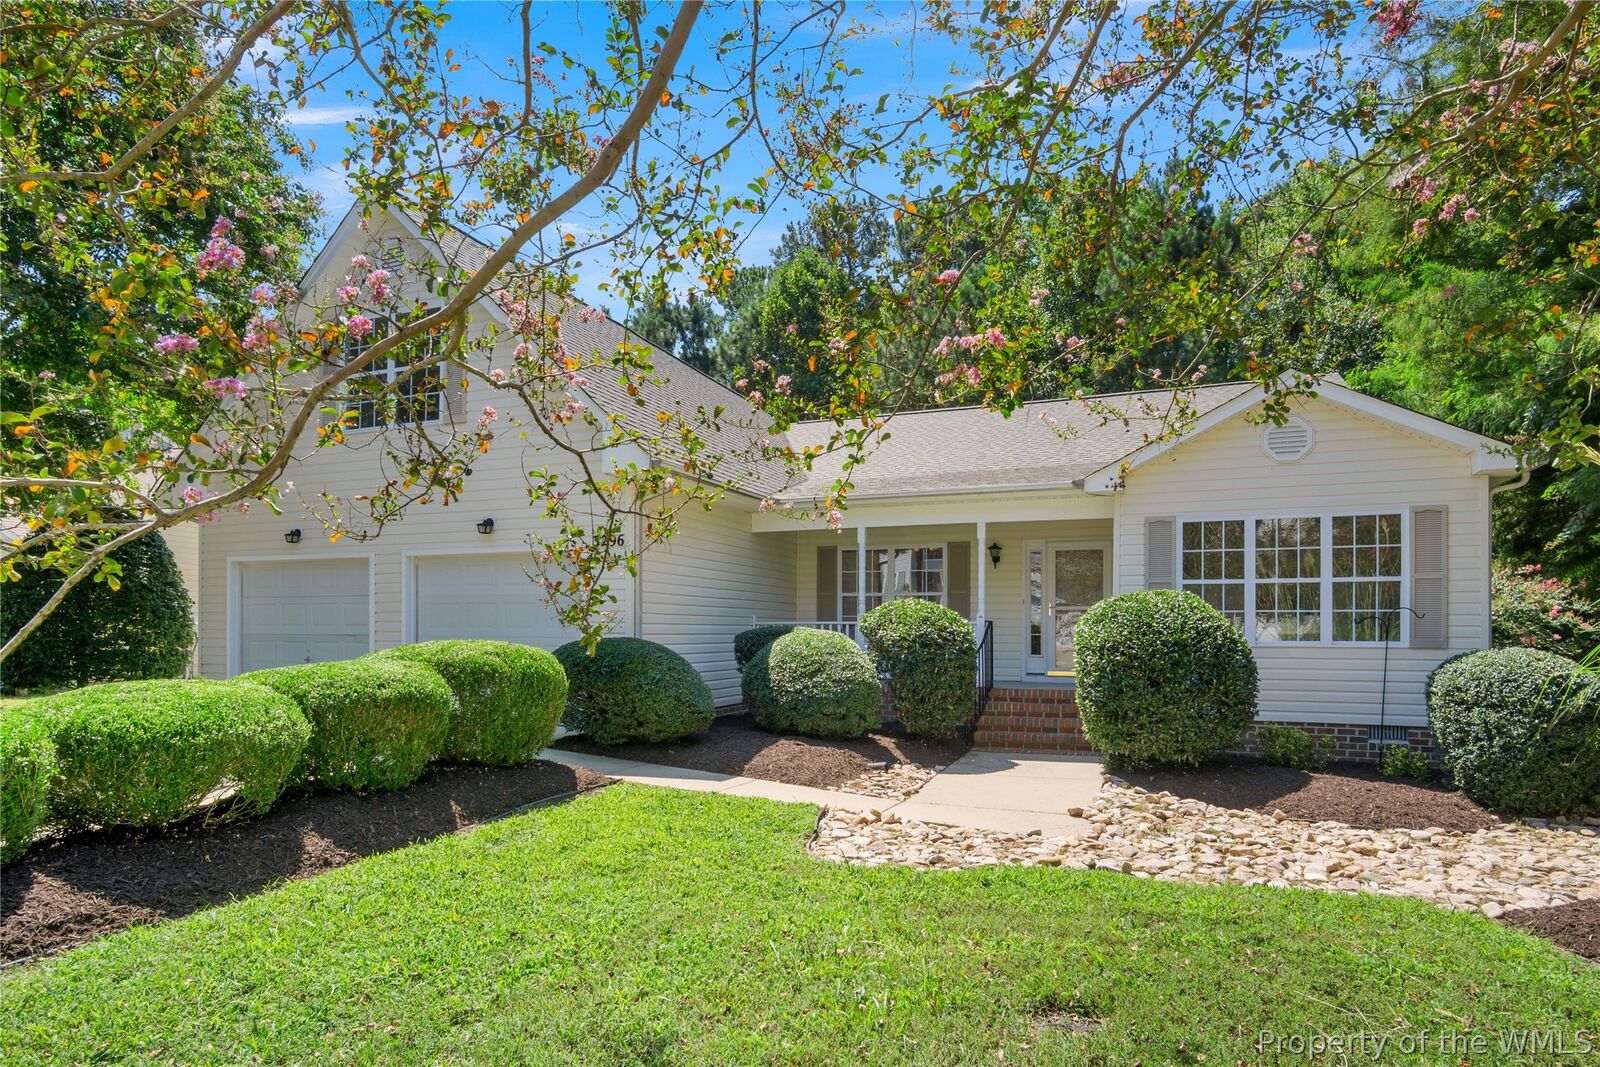
3296 Reades Way Williamsburg, VA 23185
Sold on 09/30/2026
$540,000 (USD)
Sold Date:
09/30/2026
09/30/2026
Taxes
$3,968(2026)
$3,968(2026)
Lot Size
0.25 acres
0.25 acres
Type
Single-Family Home
Single-Family Home
Year Built
2004
2004
Style
Ranch
Ranch
County
James City County
James City County
Community
Jamestown Hundred
Jamestown Hundred
Listed By
Crisney Brooks, Coldwell Banker Traditions, Contact: (757) 561-1249
Bought with
Amanda Redfern, Howard Hanna William E. Wood
Amanda Redfern, Howard Hanna William E. Wood
Source
WILLIAMSBURG AREA ASSOCIATION OF REALTORS
Last checked Oct 14 2026 at 1:27 PM GMT+0000
WILLIAMSBURG AREA ASSOCIATION OF REALTORS
Last checked Oct 14 2026 at 1:27 PM GMT+0000
Bathroom Details
- Full Bathrooms: 2
- Half Bathroom: 1
Interior Features
- Ceiling Fan(s)
- Disposal
- Microwave
- Refrigerator
- Cathedral Ceiling(s)
- Dishwasher
- Dryer
- Jetted Tub
- Washer
- Pantry
- Recessed Lighting
- Ice Maker
- Gas Cooking
- Double Vanity
- Stove
- Range
- High Ceilings
- Walk-In Closet(s)
- Gas Water Heater
- French Door(s)/Atrium Door(s)
- Eat-In Kitchen
- Windows: Thermal Windows
- Windows: Screens
Subdivision
- Jamestown Hundred
Property Features
- Fireplace: Gas
- Fireplace: 1
Heating and Cooling
- Forced Air
- Natural Gas
- Central Air
- Electric
Basement Information
- Crawl Space
Homeowners Association Information
- Dues: $22
Flooring
- Wood
- Carpet
Exterior Features
- Roof: Asphalt
- Roof: Shingle
Utility Information
- Utilities: Water Source: Public
- Sewer: Public Sewer
School Information
- Elementary School: Clara Byrd Baker
- Middle School: Lois S Hornsby
- High School: Jamestown
Parking
- Attached
- Garage
- On Street
- Driveway
- Paved
- Oversized
- Direct Access
- Two Spaces
- Garage Door Opener
Stories
- 1
Living Area
- 2,722 sqft
Listing Price History
Date
Event
Price
% Change
$ (+/-)
Aug 27, 2026
Listed
$549,900
-
-
Additional Information: Traditions | (757) 561-1249
Listing Brokerage Notes
Buyer Brokerage Compensation: 3%
*Details provided by the brokerage, not MLS (Multiple Listing Service). Buyer's Brokerage Compensation not binding unless confirmed by separate agreement among applicable parties.
Disclaimer: Copyright 2026 Williamsburg Area Association of Realtors. All rights reserved. This information is deemed reliable, but not guaranteed. The information being provided is for consumers’ personal, non-commercial use and may not be used for any purpose other than to identify prospective properties consumers may be interested in purchasing. Data last updated 10/14/26 06:27
