

Sold
Listing Courtesy of: WILLIAMSBURG AREA ASSOCIATION OF REALTORS / Listed By: Crisney Brooks, Coldwell Banker Traditions - Contact: (757) 561-1249
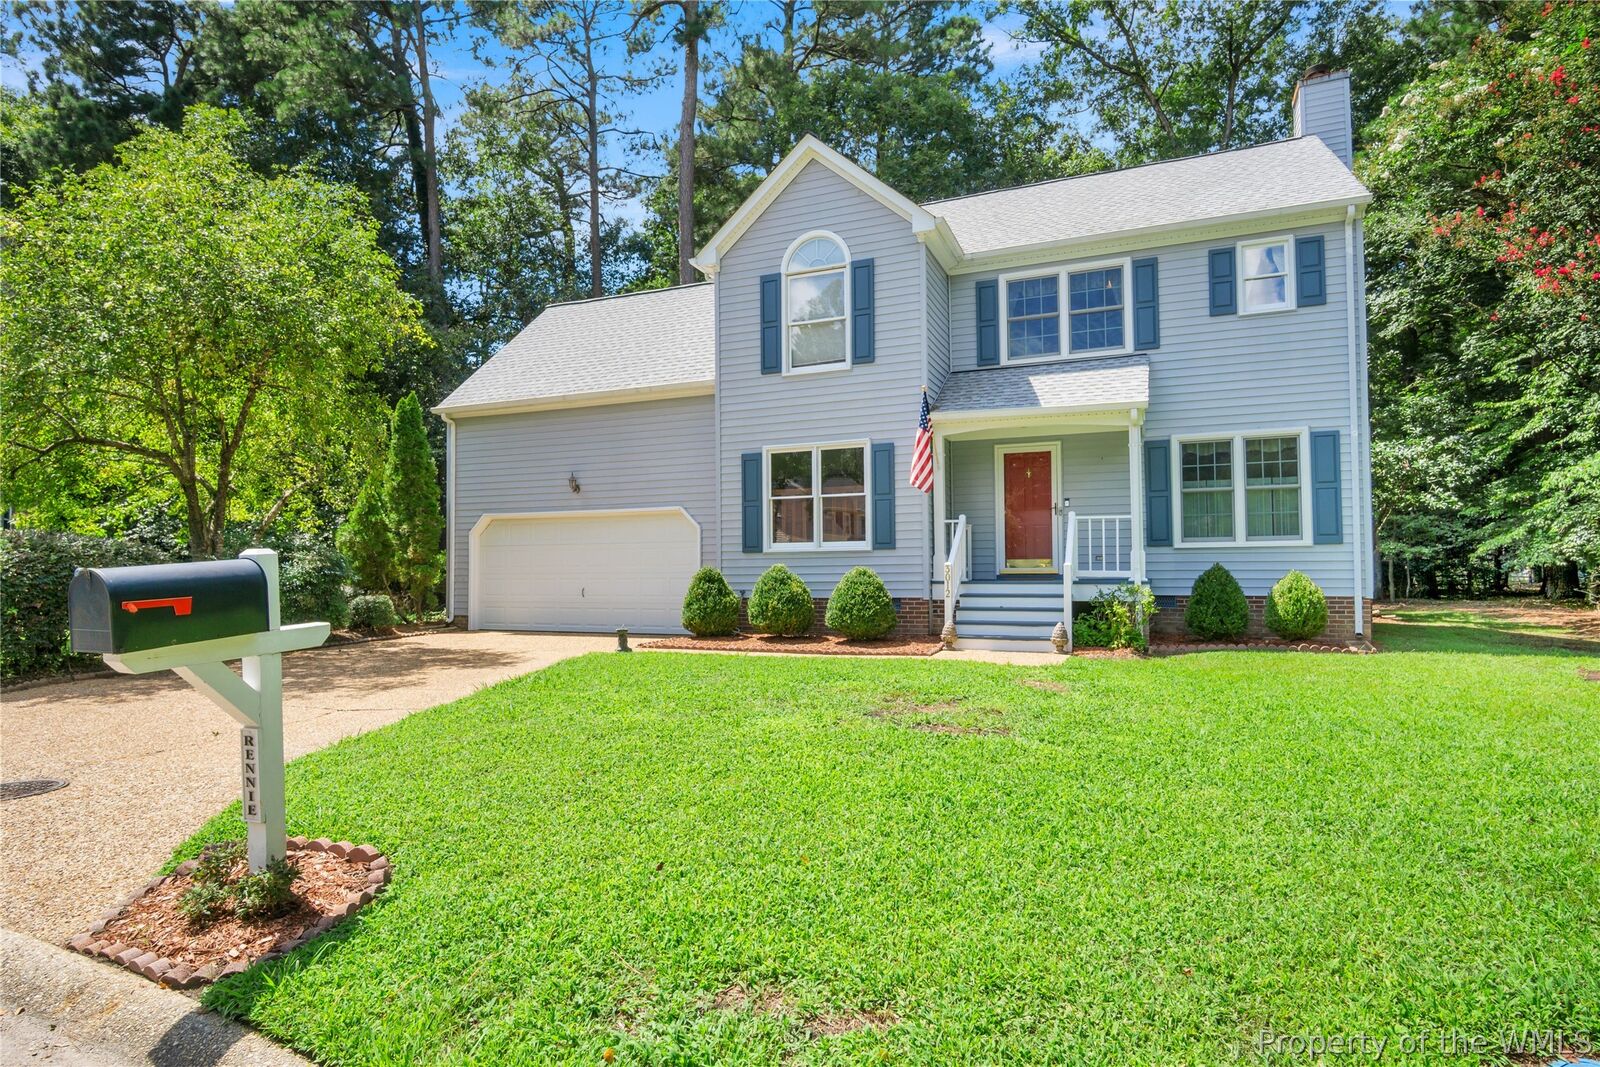
3012 Stanford Place Williamsburg, VA 23185
Sold on 10/14/2026
$425,000 (USD)
Sold Date:
10/14/2026
10/14/2026
Taxes
$3,200(2025)
$3,200(2025)
Lot Size
10,454 SQFT
10,454 SQFT
Type
Single-Family Home
Single-Family Home
Year Built
1991
1991
Style
Two Story
Two Story
County
James City County
James City County
Community
Berkeleys Green
Berkeleys Green
Listed By
Crisney Brooks, Coldwell Banker Traditions, Contact: (757) 561-1249
Bought with
Sharon Baker, BHHS Rw Towne Realty LLC
Sharon Baker, BHHS Rw Towne Realty LLC
Source
WILLIAMSBURG AREA ASSOCIATION OF REALTORS
Last checked Oct 15 2026 at 11:15 PM GMT+0000
WILLIAMSBURG AREA ASSOCIATION OF REALTORS
Last checked Oct 15 2026 at 11:15 PM GMT+0000
Bathroom Details
- Full Bathrooms: 2
- Half Bathroom: 1
Interior Features
- Ceiling Fan(s)
- Disposal
- Microwave
- Refrigerator
- Dishwasher
- Dryer
- Washer
- Pantry
- Bookcases
- Attic
- Walk-In Closet(s)
- Built-In Features
- Eat-In Kitchen
- Separate/Formal Dining Room
- Pull Down Attic Stairs
Subdivision
- Berkeleys Green
Property Features
- Fireplace: Gas
- Fireplace: 1
Heating and Cooling
- Forced Air
- Natural Gas
- Central Air
- Electric
Basement Information
- Crawl Space
Pool Information
- Community
Homeowners Association Information
- Dues: $65
Flooring
- Vinyl
- Carpet
Exterior Features
- Roof: Asphalt
- Roof: Shingle
Utility Information
- Utilities: Water Source: Public
- Sewer: Public Sewer
School Information
- Elementary School: Matoaka
- Middle School: Lois S Hornsby
- High School: Jamestown
Parking
- Attached
- Garage
- Driveway
- Paved
- Oversized
- Direct Access
Stories
- 2
Living Area
- 1,922 sqft
Listing Price History
Date
Event
Price
% Change
$ (+/-)
Sep 08, 2026
Price Changed
$439,000
-2%
-$10,900
Aug 18, 2026
Listed
$449,900
-
-
Additional Information: Traditions | (757) 561-1249
Listing Brokerage Notes
Buyer Brokerage Compensation: 3%
*Details provided by the brokerage, not MLS (Multiple Listing Service). Buyer's Brokerage Compensation not binding unless confirmed by separate agreement among applicable parties.
Disclaimer: Copyright 2026 Williamsburg Area Association of Realtors. All rights reserved. This information is deemed reliable, but not guaranteed. The information being provided is for consumers’ personal, non-commercial use and may not be used for any purpose other than to identify prospective properties consumers may be interested in purchasing. Data last updated 10/15/26 16:15
