

Listing Courtesy of: REIN - IDX / Listed By: Emily Edmonds, Coldwell Banker Traditions LLC
265 E Queens Dr Williamsburg, VA 23185
Active
$585,000 (USD)
OPEN HOUSE TIMES
-
OPENSat, Oct 101:00 pm - 4:00 pm
Description
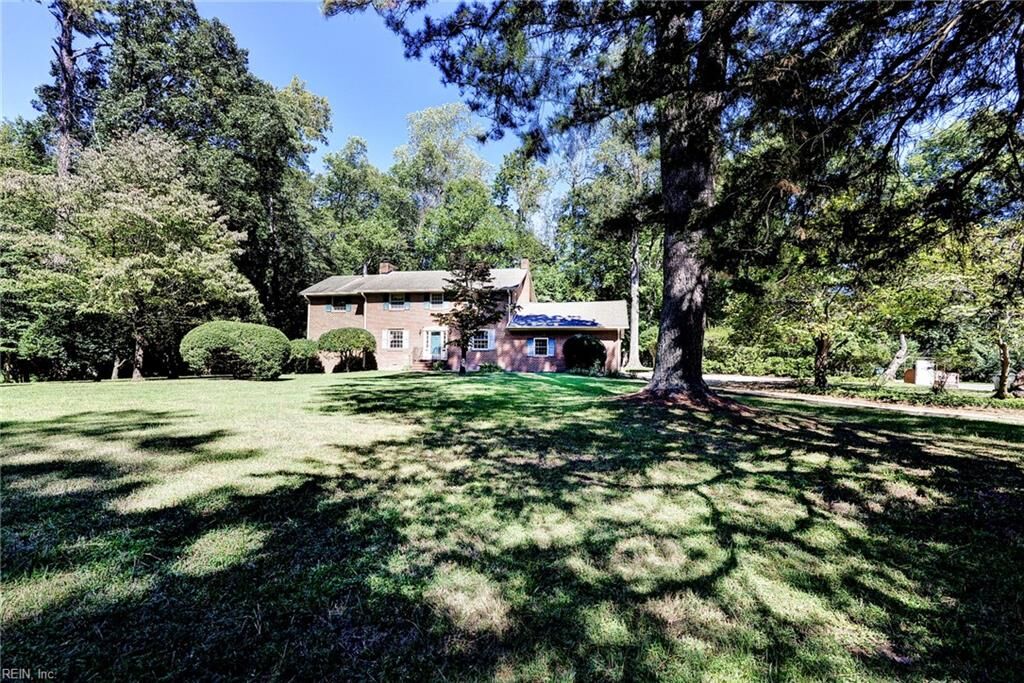
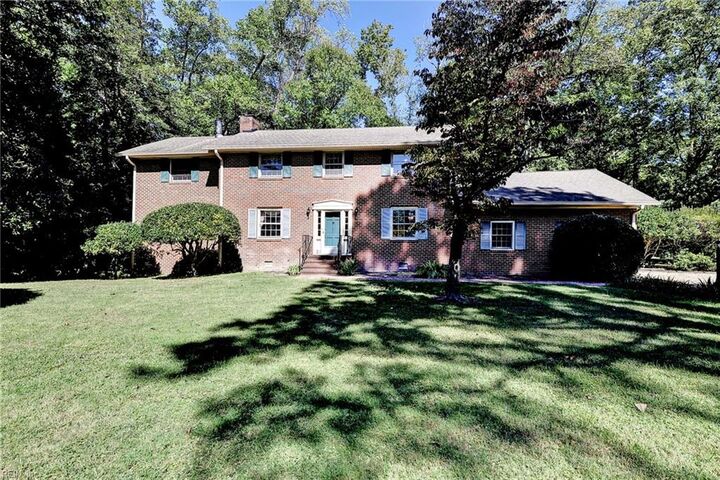
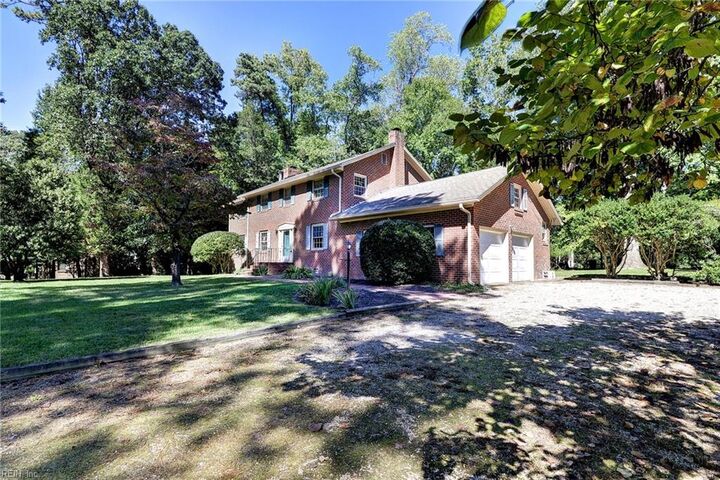
Discover the timeless appeal of this classic brick colonial, perfectly situated on a premier corner lot in the heart of the cherished Queens Lake community. This 3 bedroom home offers a wonderful blend of traditional charm and exceptional potential, inviting you to bring your vision and make it your own. Designed for effortless gathering, the main floor features gleaming hardwood floors and exceptional living spaces, including a generous formal living room, a dedicated dining area, a light-filled sunroom, and kitchen. Thoughtfully anchored by two distinct fireplaces, every corner invites cozy comfort. All three bedrooms are located on the second floor, anchored by a magnificent primary suite. Designed as a true sanctuary, this private retreat boasts its own fireplace, a built-in coffee bar, an expansive bathroom, generous closet space, and a private screened-in porch—the perfect spot for quiet morning routines. Step outside to enjoy a private rear deck overlooking the expansive lawn, great for al fresco dining or evening entertaining. Located just minutes from the Colonial Parkway, New Quarter Park, and I-64, commuting and local recreation are effortless. Whether you choose to enjoy the home’s classic character as-is or bring your vision to add modern updates, this property presents a rare opportunity in a prime setting. Note: While located in the Queens Lake neighborhood, membership is optional and required separately to access community amenities (marina, pool, clubhouse, and lake).
MLS #:
10656755
10656755
Taxes
$4,287
$4,287
Lot Size
0.8 acres
0.8 acres
Type
Single-Family Home
Single-Family Home
Year Built
1962
1962
Style
Colonial
Colonial
Views
Wooded
Wooded
County
York County
York County
Listed By
Emily Edmonds, Coldwell Banker Traditions
Source
REIN - IDX
Last checked Oct 8 2026 at 4:17 PM GMT+0000
REIN - IDX
Last checked Oct 8 2026 at 4:17 PM GMT+0000
Bathroom Details
- Full Bathrooms: 2
- Half Bathroom: 1
Interior Features
- Window Treatments
- Dryer
- Elec Range
- Refrigerator
- Washer
- Dishwasher
- Microwave
- Primary Sink-Double
- Attic
- Pbr With Bath
- Pantry
- Dryer Hookup
- Washer Hookup
- Pull Down Attic Stairs
- Foyer
- Sun Room
- Range
- Skylights
- Fireplace Gas-Propane
- Unfin.rm Over Gar
- Primary Br Fp
Subdivision
- Queens Lake
Property Features
- Fireplace: 3
- Foundation: Crawl
Heating and Cooling
- Nat Gas
- Zoned
- Central Air
Pool Information
- No Pool
Flooring
- Vinyl
- Wood
- Ceramic
Exterior Features
- Brick
- Roof: Asphalt Shingle
Utility Information
- Sewer: City/County
- Fuel: Gas
School Information
- Elementary School: Magruder Elementary
- Middle School: Queens Lake Middle
- High School: Bruton
Garage
- Garage Sqft: 504
Parking
- Garage Att 2 Car
- Driveway Spc
Stories
- 2.0000
Location
Disclaimer: The listings data displayed on this medium comes in part from the Real Estate Information Network, Inc. (REIN) and has been authorized by participating listing Broker Members of REIN for display. REIN listings are based upon Data submitted by its Broker Members, and REIN therefore makes no representation or warranty regarding the accuracy of the Data. All users of the REIN listings database should confirm the accuracy of the listing information directly with the listing agent.
© 2026 REIN. REIN listings Data and information is protected under federal copyright laws. Federal law prohibits, among other acts, the unauthorized copying or alteration of, or preparation of derivative works from, all or any part of copyrighted materials, including certain compilations of Data and information. COPYRIGHT VIOLATORS MAY BE SUBJECT TO SEVERE FINES AND PENALTIES UNDER FEDERAL LAW.
REIN updates its listings on a daily basis. Data last updated: 10/8/26
Some listings may be duplicated in the search results due to the co-mingling of listings from more than one multiple listing service. Should there be different listing information between the duplicated listings; user is advised to verify the accuracy of the listing information before making any financial decisions. This application does not include information on all of the properties available for sale at this time. All Information Deem Reliable and Not Guaranteed
