

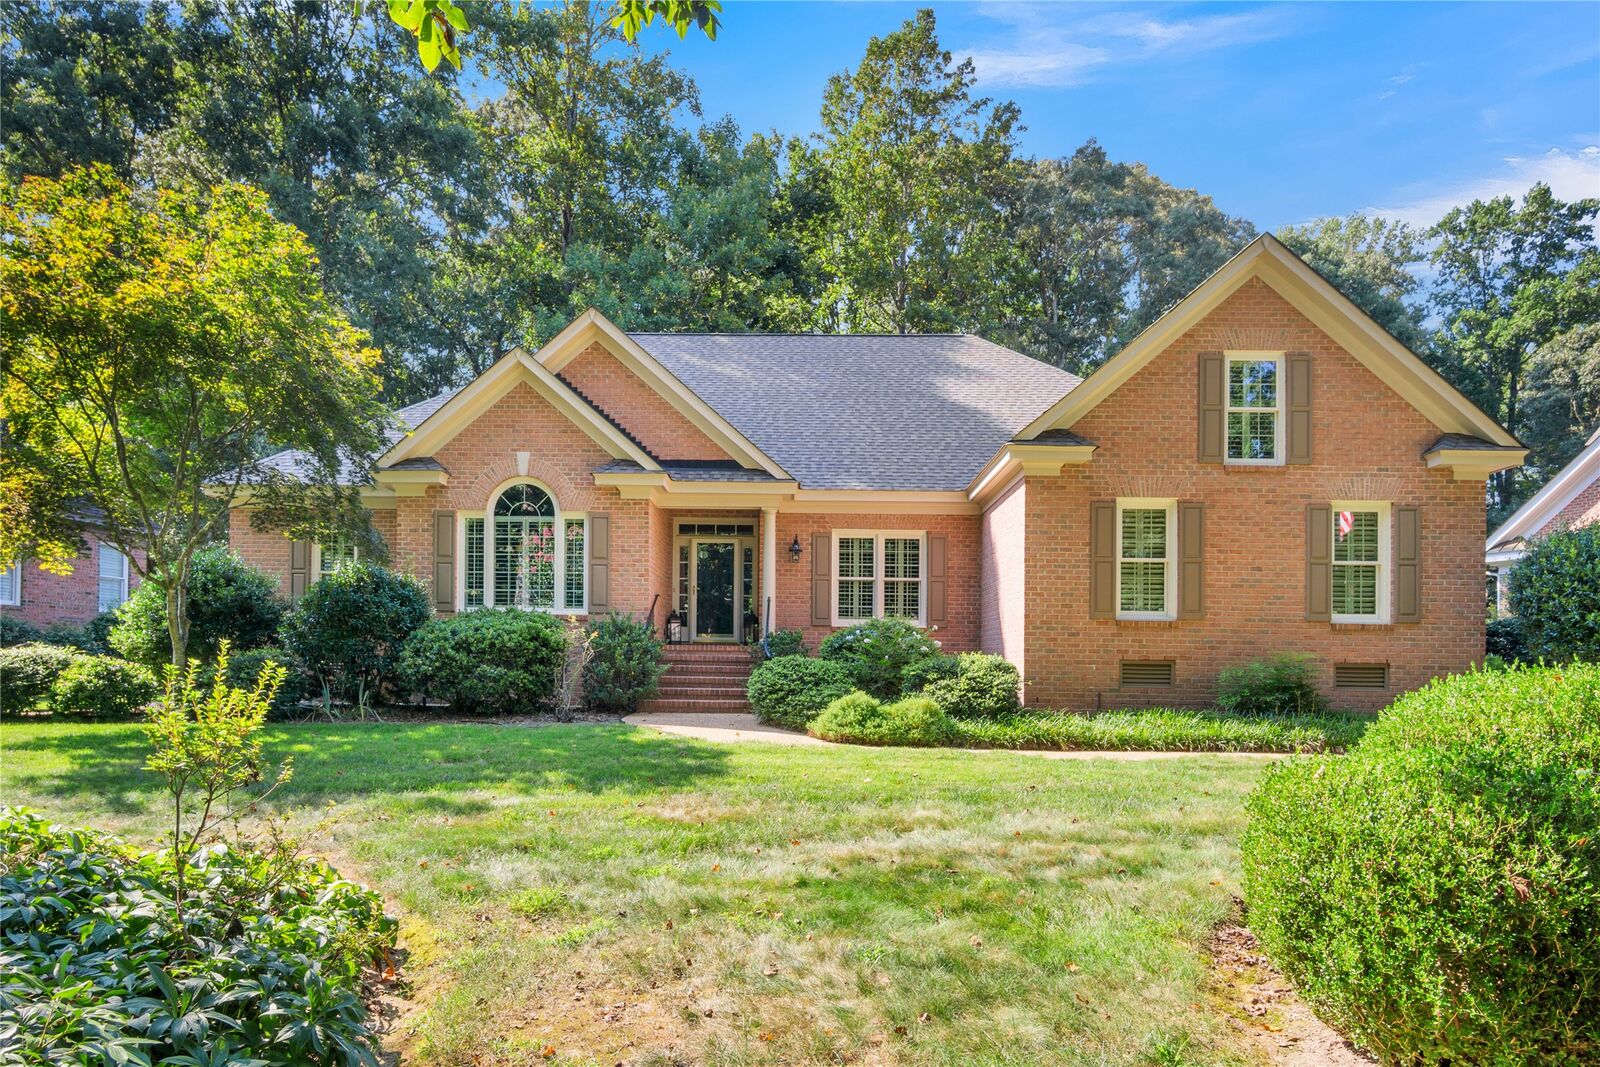
Sold
Listing Courtesy of: WILLIAMSBURG AREA ASSOCIATION OF REALTORS / Listed By: Clayton Langenhennig, Coldwell Banker Traditions; Lisa Langenhennig, Traditions - Contact: (757) 969-8097
154 Fords Colony Drive Williamsburg, VA 23188
Sold on 09/18/2026
$740,000 (USD)
Sold Date:
09/18/2026
09/18/2026
Taxes
$4,919(2025)
$4,919(2025)
Lot Size
0.54 acres
0.54 acres
Type
Single-Family Home
Single-Family Home
Year Built
1998
1998
Style
Ranch, Transitional
Ranch, Transitional
Views
Golf Course
Golf Course
County
James City County
James City County
Community
Fords Colony
Fords Colony
Listed By
Clayton Langenhennig, Coldwell Banker Traditions, Contact: (757) 969-8097
Lisa Langenhennig, Coldwell Banker Traditions
Lisa Langenhennig, Coldwell Banker Traditions
Bought with
Olyvia Salyer, BHHS Rw Towne Realty LLC
Olyvia Salyer, BHHS Rw Towne Realty LLC
Source
WILLIAMSBURG AREA ASSOCIATION OF REALTORS
Last checked Oct 19 2026 at 11:09 PM GMT+0000
WILLIAMSBURG AREA ASSOCIATION OF REALTORS
Last checked Oct 19 2026 at 11:09 PM GMT+0000
Bathroom Details
- Full Bathrooms: 2
- Half Bathroom: 1
Interior Features
- Ceiling Fan(s)
- Disposal
- Microwave
- Refrigerator
- Cathedral Ceiling(s)
- Kitchen Island
- Dishwasher
- Instant Hot Water
- Dryer
- Jetted Tub
- Washer
- Solar Tube(s)
- Water Softener
- Pantry
- Recessed Lighting
- Electric Cooking
- Dining Area
- Exhaust Fan
- Range
- Bookcases
- Attic
- High Ceilings
- Walk-In Closet(s)
- Laundry: Washer Hookup
- Laundry: Dryer Hookup
- Granite Counters
- Gas Water Heater
- Built-In Features
- French Door(s)/Atrium Door(s)
- Window Treatments
- Windows: Window Treatments
- Eat-In Kitchen
- Built-In Oven
- Separate/Formal Dining Room
- Water Heater
- Programmable Thermostat
- Tray Ceiling(s)
- Windows: Screens
Subdivision
- Fords Colony
Property Features
- Fireplace: Wood Burning
- Fireplace: Insert
- Fireplace: Ventless
- Fireplace: Gas
- Fireplace: 1
Heating and Cooling
- Zoned
- Forced Air
- Heat Pump
- Electric
- Natural Gas
- Central Air
- Attic Fan
Basement Information
- Crawl Space
Pool Information
- Community
Homeowners Association Information
- Dues: $227
Flooring
- Wood
- Tile
- Carpet
Exterior Features
- Roof: Composition
Utility Information
- Utilities: Water Source: Public
- Sewer: Public Sewer
School Information
- Elementary School: D. J. Montague
- Middle School: James Blair
- High School: Lafayette
Parking
- Attached
- Garage
- Off Street
- Driveway
- Paved
- Boat
- Garage Faces Rear
- Two Spaces
- Garage Door Opener
- Rv Access/Parking
- Garage Faces Side
Stories
- 1
Living Area
- 3,081 sqft
Listing Price History
Date
Event
Price
% Change
$ (+/-)
Jul 31, 2026
Listed
$780,000
-
-
Additional Information: Traditions | (757) 969-8097
Disclaimer: Copyright 2026 Williamsburg Area Association of Realtors. All rights reserved. This information is deemed reliable, but not guaranteed. The information being provided is for consumers’ personal, non-commercial use and may not be used for any purpose other than to identify prospective properties consumers may be interested in purchasing. Data last updated 10/19/26 16:09
