

Listing Courtesy of: CENTRAL VIRGINIA REGIONAL MULTIPLE LISTING SERVICE / Listed By: Lisa Langenhennig, Coldwell Banker Traditions
154 Fords Colony Drive Williamsburg, VA 23188
Active (10 Days)
$780,000 (USD)
Description
MLS #:
2620791
2620791
Taxes
$4,919(2025)
$4,919(2025)
Lot Size
0.54 acres
0.54 acres
Type
Single-Family Home
Single-Family Home
Year Built
1998
1998
Style
Ranch, Transitional
Ranch, Transitional
Views
Golf Course
Golf Course
County
James City County
James City County
Community
Fords Colony
Fords Colony
Listed By
Lisa Langenhennig, Coldwell Banker Traditions
Source
CENTRAL VIRGINIA REGIONAL MULTIPLE LISTING SERVICE
Last checked Aug 24 2026 at 1:52 AM GMT+0000
CENTRAL VIRGINIA REGIONAL MULTIPLE LISTING SERVICE
Last checked Aug 24 2026 at 1:52 AM GMT+0000
Bathroom Details
- Full Bathrooms: 2
- Half Bathroom: 1
Interior Features
- Dishwasher
- Microwave
- Disposal
- Electric Cooking
- Recessed Lighting
- Refrigerator
- Dryer
- Pantry
- Washer
- Exhaust Fan
- Jetted Tub
- Water Softener
- Ceiling Fan(s)
- Separate/Formal Dining Room
- Kitchen Island
- French Door(s)/Atrium Door(s)
- Range
- Windows: Thermal Windows
- Breakfast Area
- Granite Counters
- High Ceilings
- Walk-In Closet(s)
- Laundry: Washer Hookup
- Cathedral Ceiling(s)
- Cooktop
- Built-In Oven
- Bookcases
- Tray Ceiling(s)
- Water Heater
- Gas Water Heater
- Laundry: Dryer Hookup
- Main Level Primary
- Solar Tube(s)
- Windows: Screens
Subdivision
- Fords Colony
Lot Information
- Wooded
- Landscaped
- On Golf Course
- Cleared
Property Features
- Fireplace: Gas
- Fireplace: Wood Burning
- Fireplace: 1
- Fireplace: Ventless
Heating and Cooling
- Heat Pump
- Electric
- Natural Gas
- Zoned
- Central Air
- Attic Fan
Basement Information
- Crawl Space
Pool Information
- Community
Homeowners Association Information
- Dues: $227/Monthly
Flooring
- Wood
- Tile
- Carpet
Exterior Features
- Roof: Composition
- Roof: Shingle
Utility Information
- Utilities: Water Source: Public
- Sewer: Public Sewer
School Information
- Elementary School: D. J. Montague
- Middle School: James Blair
- High School: Lafayette
Parking
- Off Street
- Paved
- Garage Door Opener
- Attached
- Driveway
- Garage
- Garage Faces Rear
- Two Spaces
- Garage Faces Side
Stories
- 1
Living Area
- 3,081 sqft
Location
Disclaimer: Copyright 2026 Central Virginia Regional MLS. All rights reserved. This information is deemed reliable, but not guaranteed. The information being provided is for consumers’ personal, non-commercial use and may not be used for any purpose other than to identify prospective properties consumers may be interested in purchasing. Data last updated 8/23/26 18:52

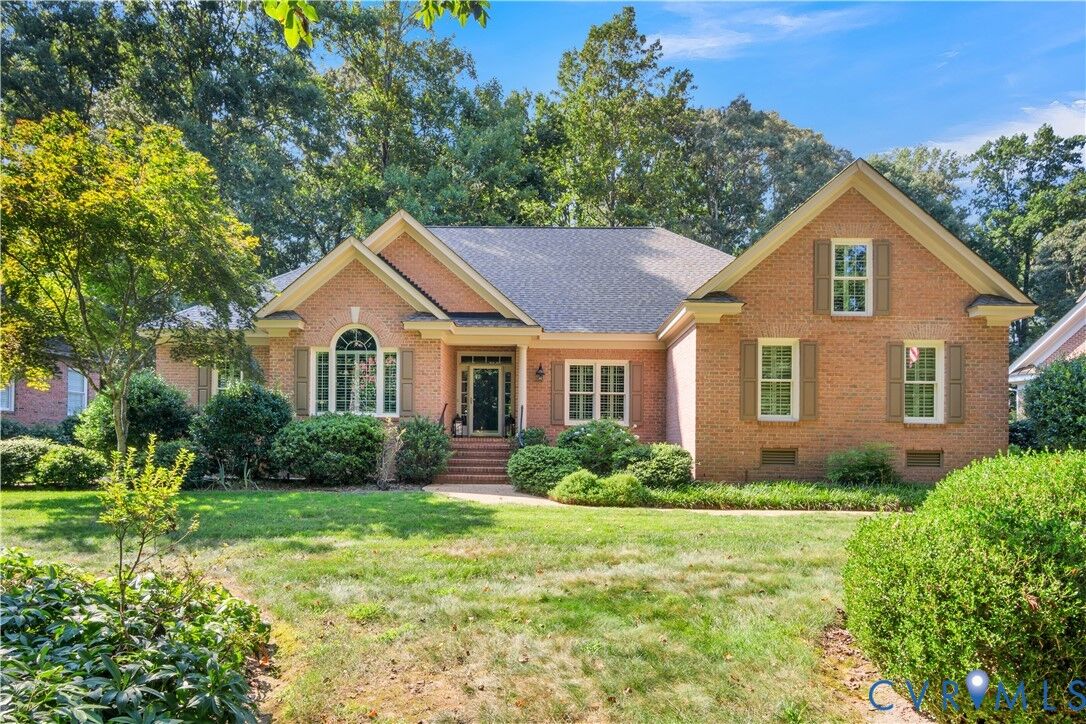
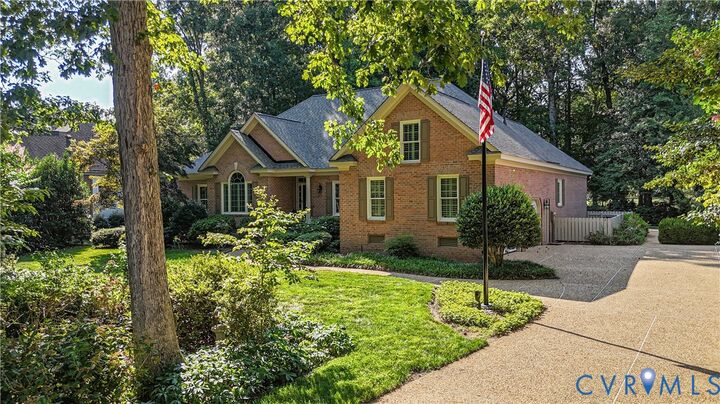
Designed for easy one-level living, the split-bedroom layout features 3 bedrooms, 2.5 baths, and a finished room above the two-car garage ideal for a home office, recreation room, or potential 4th bedroom. A large walk-in attic provides exceptional storage space.
Inside, hardwood flooring, 9-ft., 10-ft., and cathedral ceilings, plantation shutters, custom built-ins, and a spacious great room with fireplace create an inviting atmosphere. The renovated kitchen features quality inset cabinetry and KitchenAid/JennAir appliances, while the formal dining room and screened porch are perfect for entertaining or relaxing.
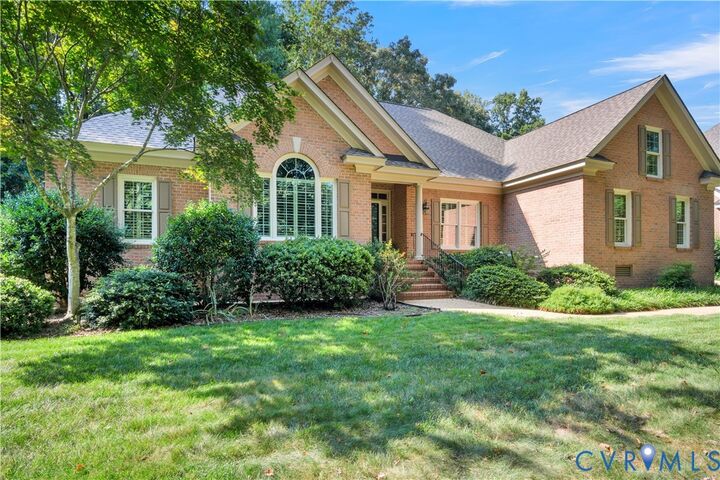
Ideally located near the neighborhood entrance, this meticulously maintained home offers numerous improvements including a newer roof, Anderson windows and exterior doors, updated HVACs, and a whole-house generator.