

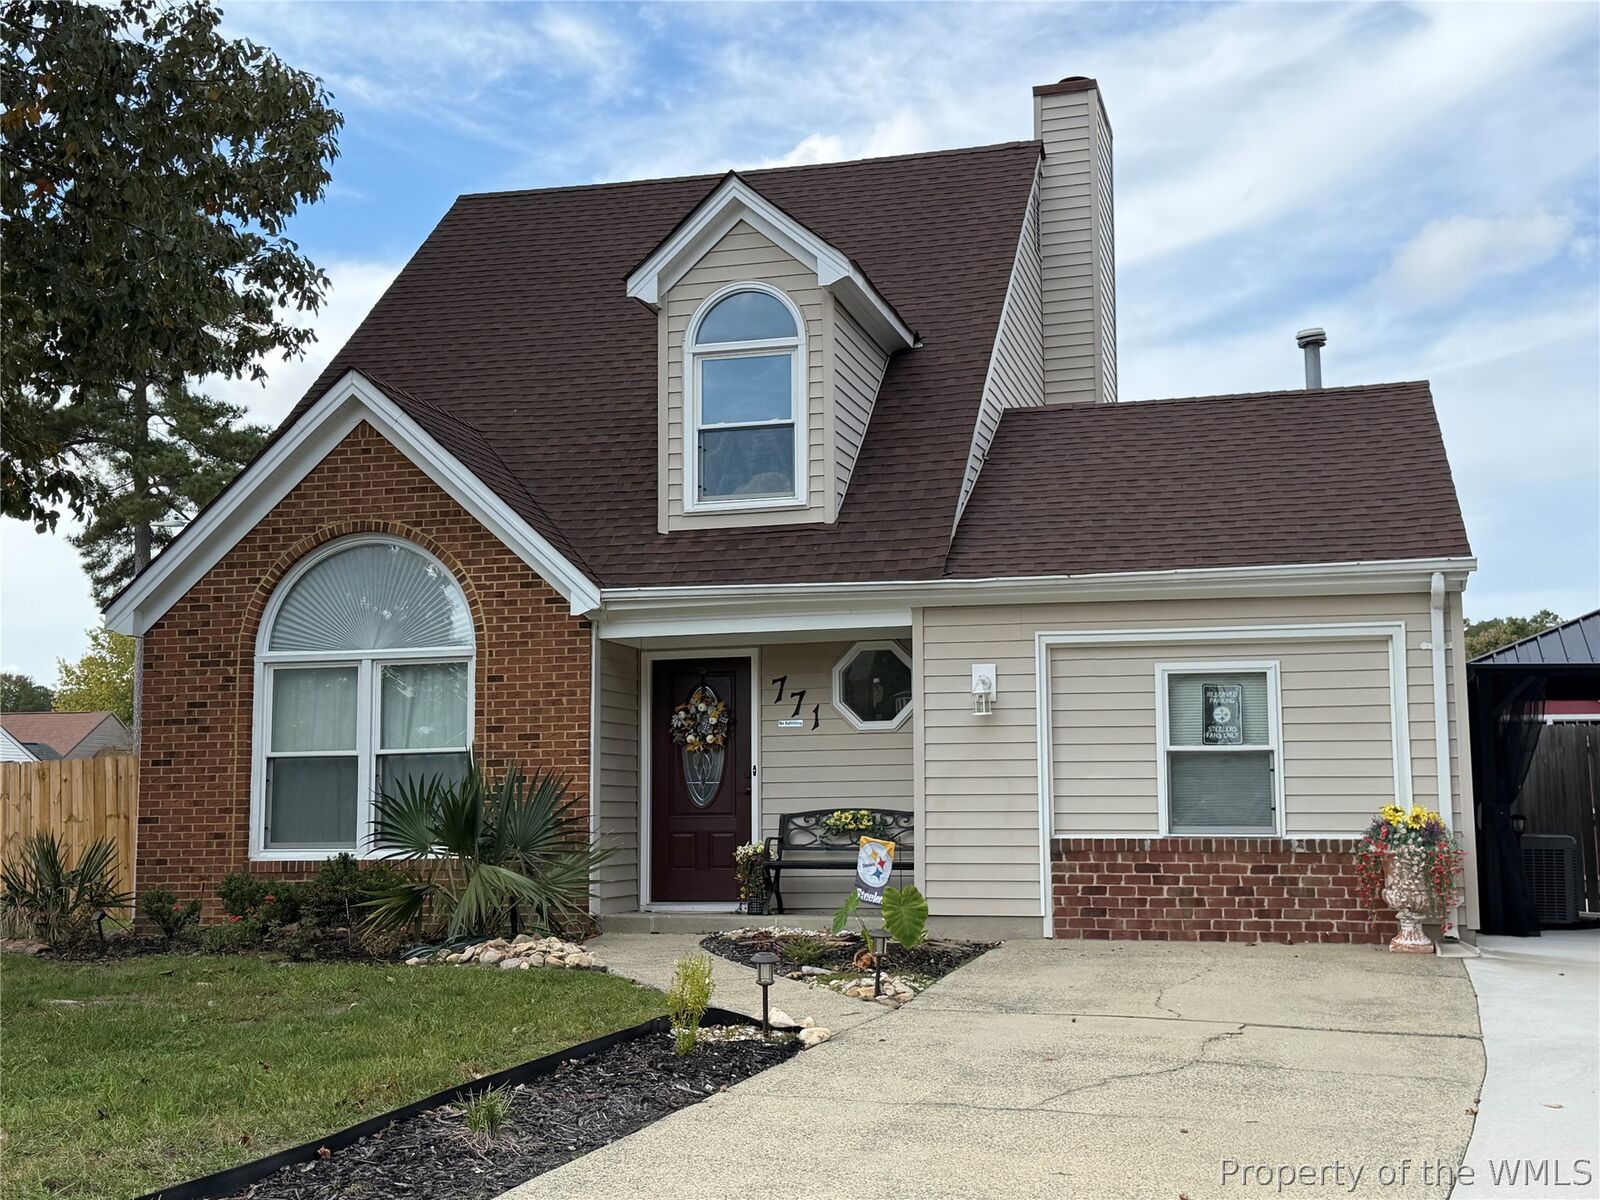
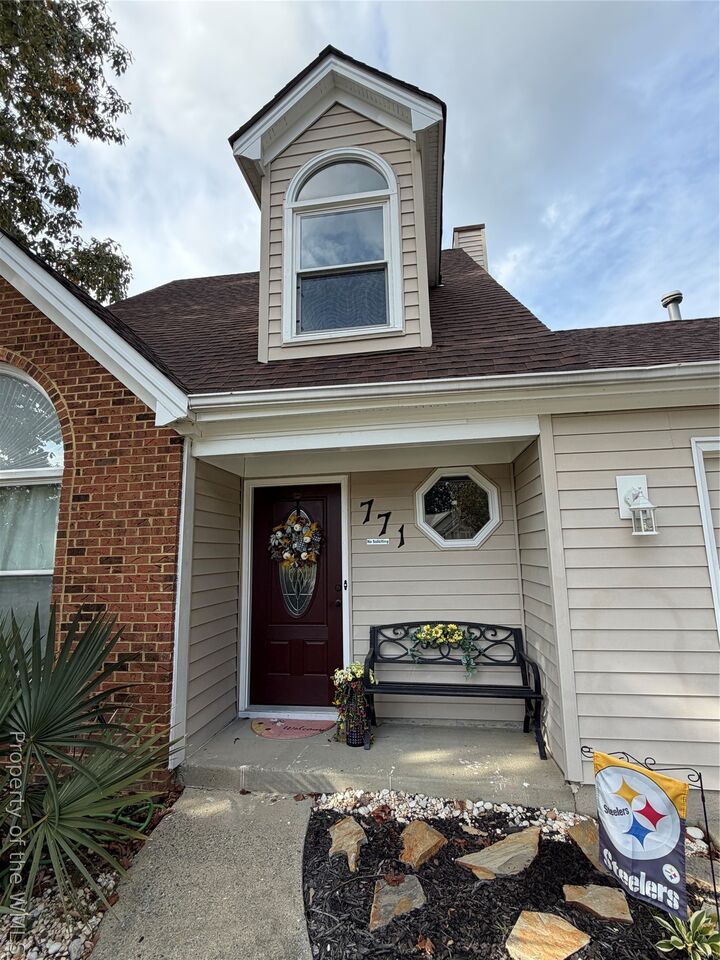
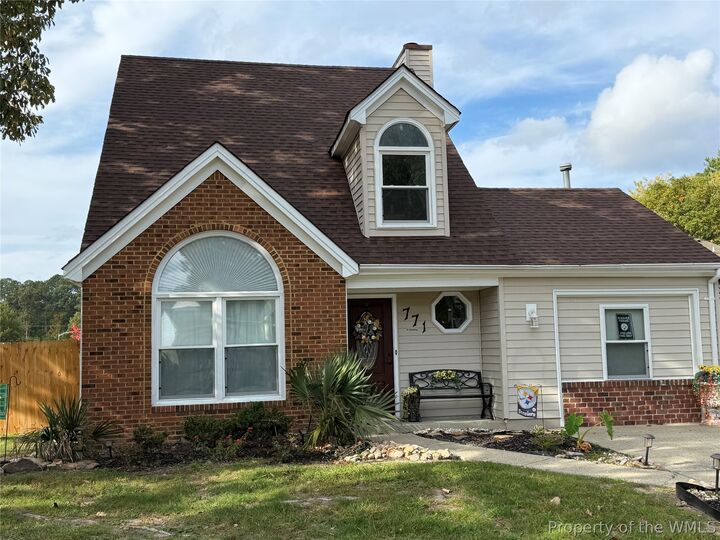
Listing Courtesy of: WILLIAMSBURG AREA ASSOCIATION OF REALTORS / Listed By: Donna Dodd, Coldwell Banker Traditions
771 Trails Lane Newport News, VA 23608
Coming Soon
$365,000 (USD)
MLS #:
2603803
2603803
Taxes
$4,119(2027)
$4,119(2027)
Lot Size
7,841 SQFT
7,841 SQFT
Type
Single-Family Home
Single-Family Home
Year Built
1991
1991
Style
Transitional
Transitional
Community
Woods Run
Woods Run
Listed By
Donna Dodd, Coldwell Banker Traditions
Source
WILLIAMSBURG AREA ASSOCIATION OF REALTORS
Last checked Nov 4 2026 at 8:18 PM GMT+0000
WILLIAMSBURG AREA ASSOCIATION OF REALTORS
Last checked Nov 4 2026 at 8:18 PM GMT+0000
Bathroom Details
- Full Bathrooms: 3
Interior Features
- Ceiling Fan(s)
- Disposal
- Microwave
- Refrigerator
- Cathedral Ceiling(s)
- Dishwasher
- Dryer
- Washer
- Pantry
- Electric Cooking
- Dining Area
- Walk-In Closet(s)
- Granite Counters
- Gas Water Heater
- Tankless Water Heater
- Windows: Thermal Windows
Subdivision
- Woods Run
Property Features
- Fireplace: Insert
- Fireplace: 1
- Foundation: Slab
Heating and Cooling
- Forced Air
- Heat Pump
- Natural Gas
- Central Air
Flooring
- Laminate
- Tile
- Carpet
Exterior Features
- Roof: Asphalt
- Roof: Shingle
Utility Information
- Utilities: Water Source: Public
- Sewer: Public Sewer
School Information
- Elementary School: Oliver C. Greenwood
- Middle School: Ella Fitzgerald
- High School: Woodside
Parking
- Off Street
- Oversized
Living Area
- 1,442 sqft
Location
Disclaimer: Copyright 2026 Williamsburg Area Association of Realtors. All rights reserved. This information is deemed reliable, but not guaranteed. The information being provided is for consumers’ personal, non-commercial use and may not be used for any purpose other than to identify prospective properties consumers may be interested in purchasing. Data last updated 11/4/26 12:18

Description