

Listing Courtesy of: WILLIAMSBURG AREA ASSOCIATION OF REALTORS / Listed By: Marivi Garrison, Coldwell Banker Traditions; Josiah Garrison, Traditions - Contact: (757) 784-7875
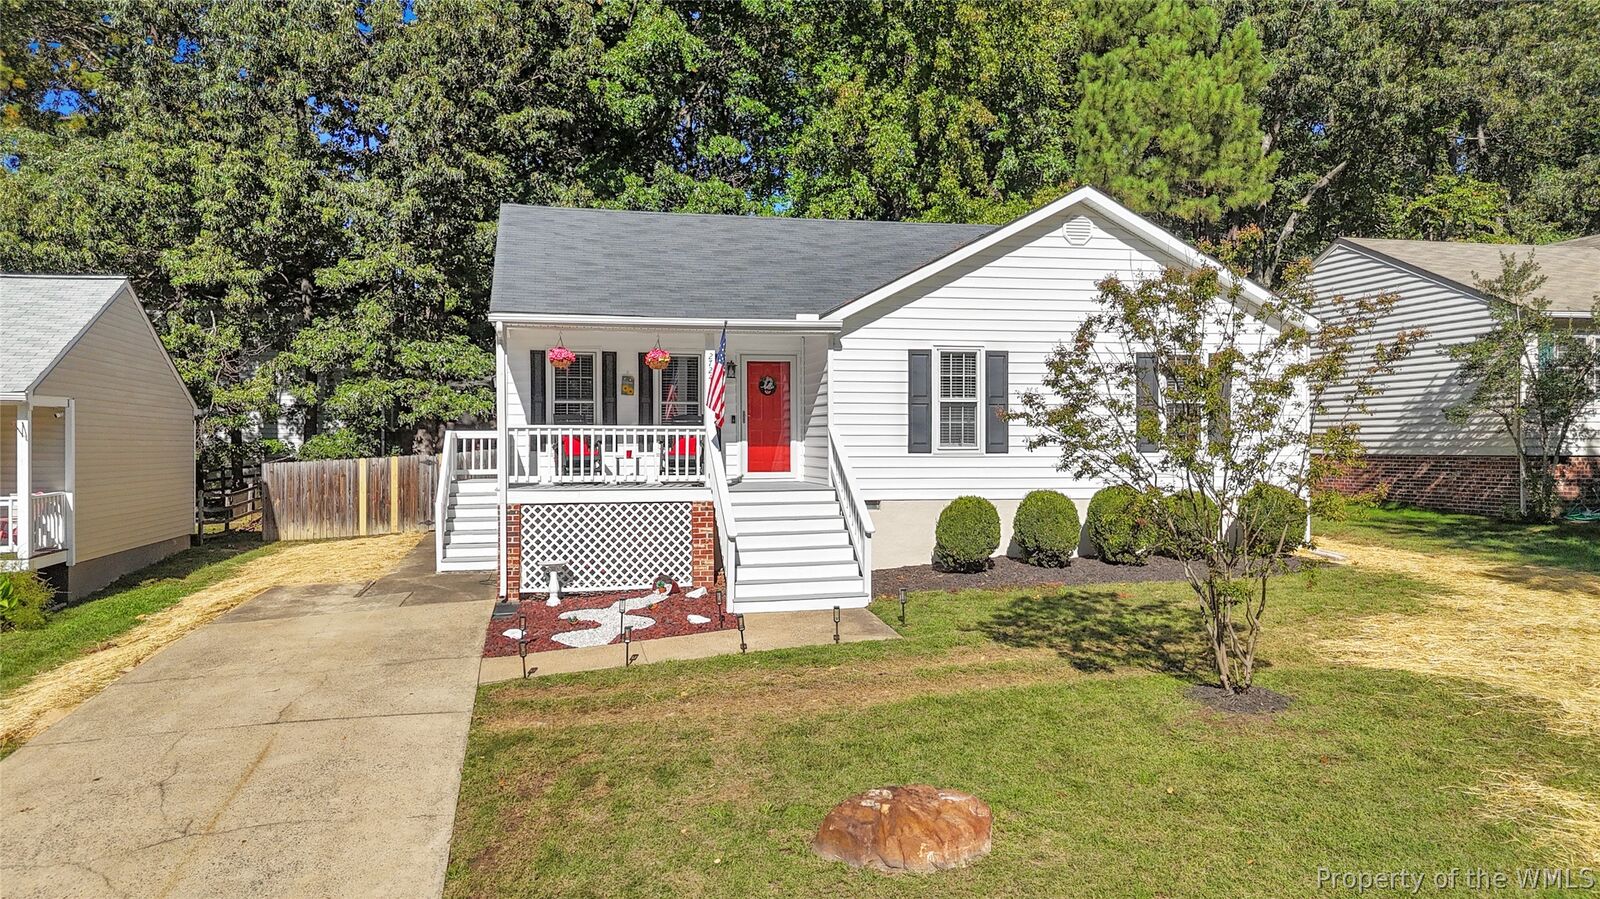
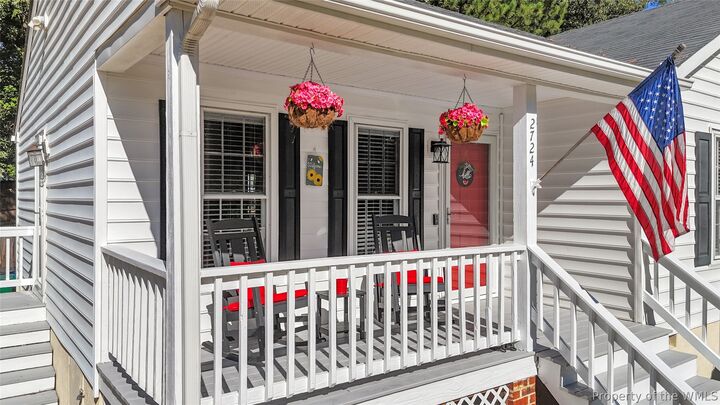
2724 Glen Point Circle Henrico, VA 23233
Active (0 Days)
$385,000 (USD)
MLS #:
2603543
2603543
Taxes
$3,117(2026)
$3,117(2026)
Lot Size
7,806 SQFT
7,806 SQFT
Type
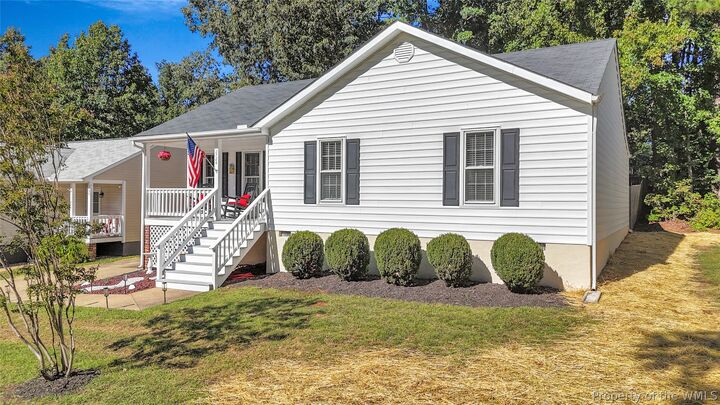
Single-Family Home
Single-Family Home
Year Built
1990
1990
Style
Ranch
Ranch
County
Henrico County
Henrico County
Community
Ashley Glen
Ashley Glen
Listed By
Marivi Garrison, Coldwell Banker Traditions, Contact: (757) 784-7875
Josiah Garrison, Coldwell Banker Traditions
Josiah Garrison, Coldwell Banker Traditions
Source
WILLIAMSBURG AREA ASSOCIATION OF REALTORS
Last checked Oct 10 2026 at 12:09 AM GMT+0000
WILLIAMSBURG AREA ASSOCIATION OF REALTORS
Last checked Oct 10 2026 at 12:09 AM GMT+0000
Bathroom Details
- Full Bathrooms: 2
Interior Features
- Disposal
- Dishwasher
- Dryer
- Washer
Subdivision
- Ashley Glen
Property Features
- Fireplace: 0
Heating and Cooling
- Heat Pump
- Electric
- Central Air
Basement Information
- Crawl Space
Flooring
- Vinyl
- Tile
Exterior Features
- Roof: Asphalt
- Roof: Shingle
Utility Information
- Utilities: Water Source: Public
- Sewer: Public Sewer
School Information
- Elementary School: Gayton
- Middle School: Pocahontas
- High School: Godwin
Parking
- Driveway
- Paved
Stories
- 1
Living Area
- 1,180 sqft
Additional Information: Traditions | (757) 784-7875
Location
Disclaimer: Copyright 2026 Williamsburg Area Association of Realtors. All rights reserved. This information is deemed reliable, but not guaranteed. The information being provided is for consumers’ personal, non-commercial use and may not be used for any purpose other than to identify prospective properties consumers may be interested in purchasing. Data last updated 10/9/26 17:09

Description